Custom Home • Representative Case Study

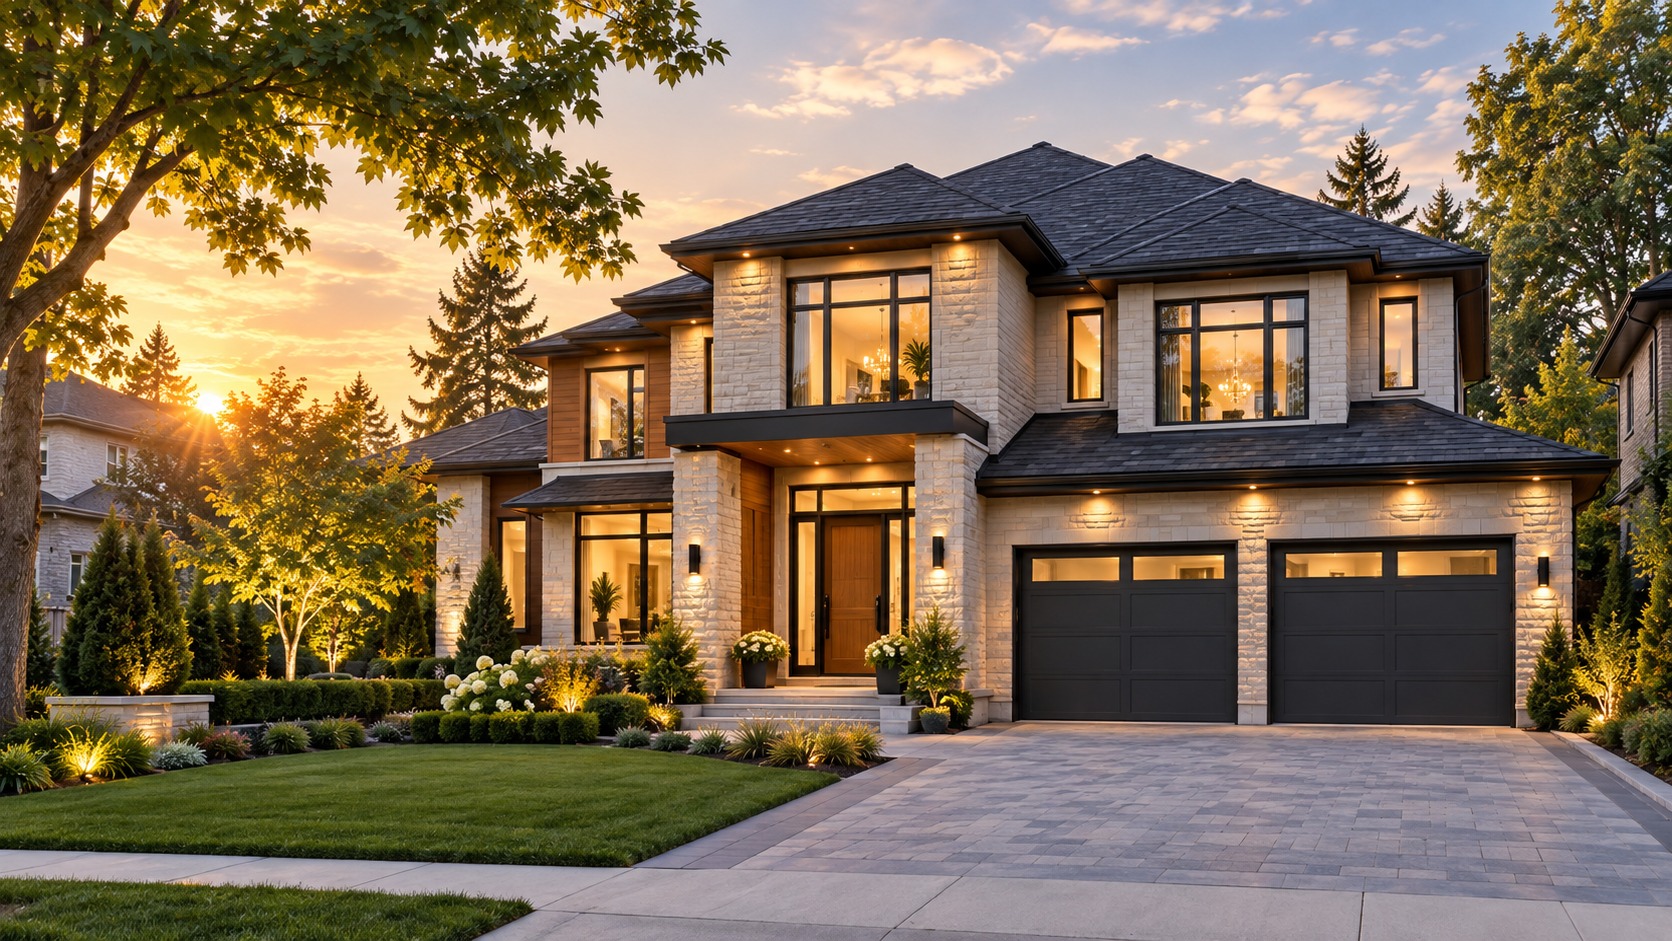
Modern Two-Storey Custom Home

A representative tear-down/rebuild case study showing how ACE can coordinate planning, design and construction around the property and the way the home needs to function.

Modern Two-Storey Custom Home representative project image
Project Snapshot

What This Project Type Involves

This is a representative ACE case study built to show how the project would be evaluated, planned and delivered. It is not presented as a completed client project and does not claim a verified budget, address, timeline or client result.

Project Type
Custom Home
Property
Detached GTA lot
Primary Goal
Create a long-term family home
Delivery
Planning → approvals → construction
The Challenge

What Needed to Be Solved

The existing property no longer supported the desired layout, natural light, storage or long-term family needs. The project required a clear decision between renovating the existing structure and rebuilding around a more efficient plan.
The Strategy

How ACE Would Approach It

ACE would begin with the property itself—lot conditions, zoning, access, orientation and budget—then coordinate design decisions so the home, approvals and construction scope move together rather than as separate conversations.

Scope of Work

A Coordinated Project, Not Isolated Tasks

  • Site and property review
  • Concept and space planning
  • Architectural / consultant coordination
  • Permit and approval coordination
  • Structural construction
  • Exterior envelope and windows
  • Interior finishes and millwork
  • Final deficiency review

Layout First

Organize circulation, daily living and future flexibility before finish selections.

Natural Light

Use window placement and room orientation to improve daylight throughout the home.

Durable Materials

Prioritize materials that support maintenance, longevity and resale appeal.

Property Lens

Keep design ambition aligned with the lot, neighbourhood and long-term property value.

Representative Gallery

How the Finished Project Could Be Presented

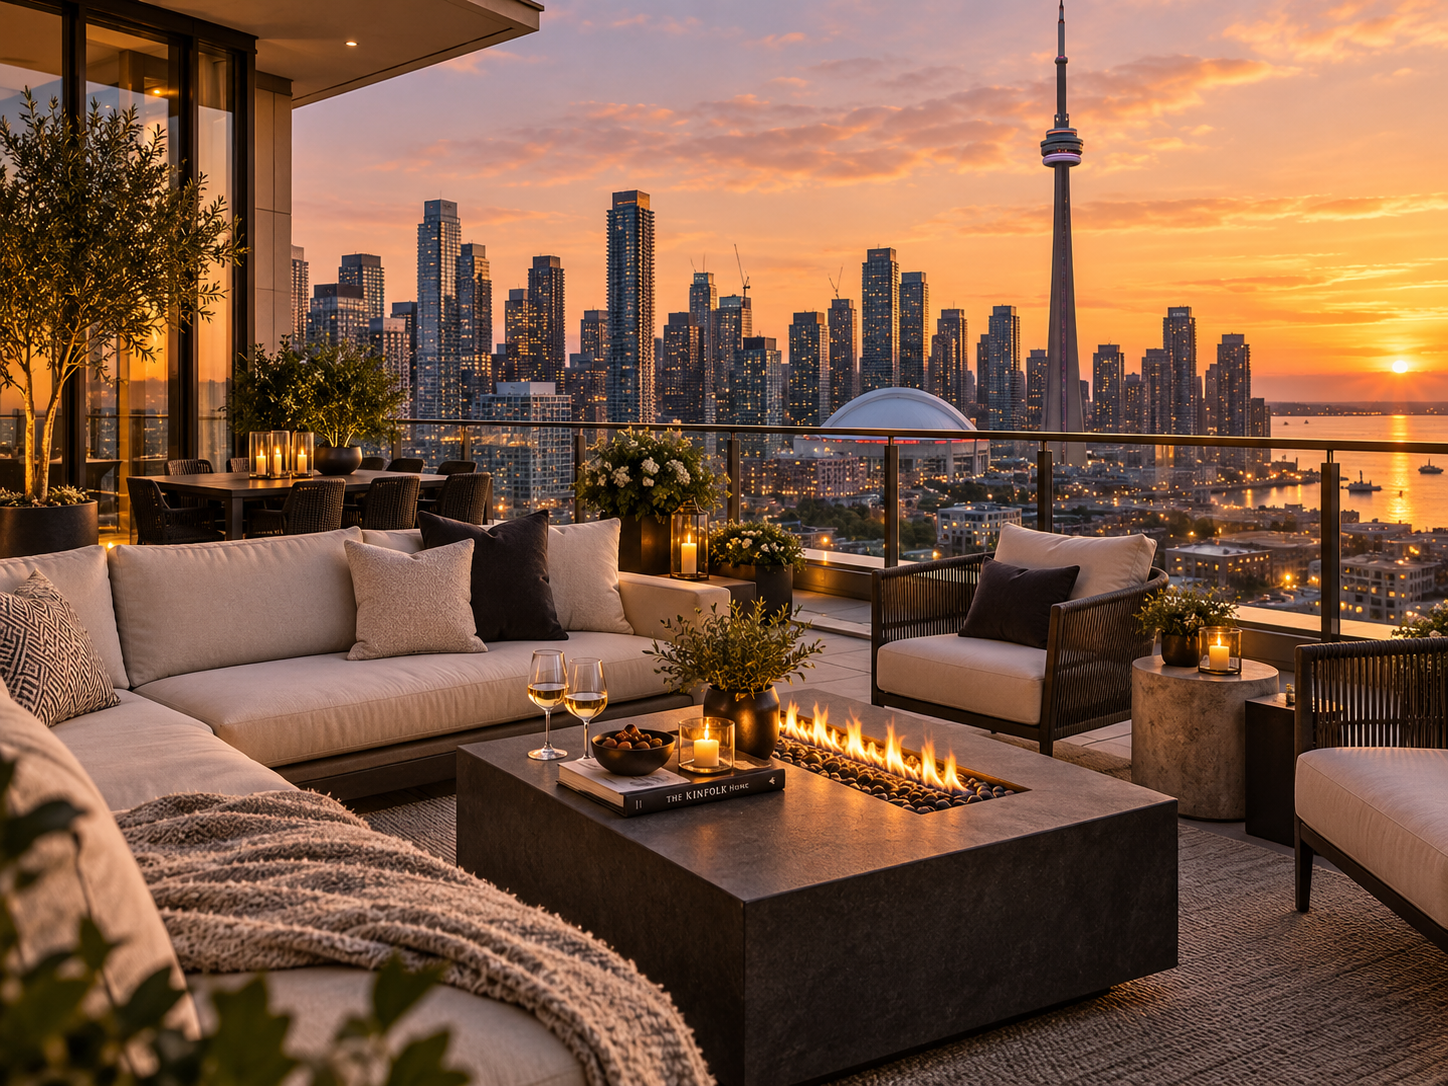
These images are representative of the project type and are placeholders until verified ACE project photography is available.

Property Outcome

What the Project Is Intended to Achieve

The intended result is a home that feels purpose-built for the owners rather than adapted around old constraints—better flow, stronger indoor-outdoor connection, improved storage and a clearer long-term use of the property.

01Thoughtful Design
02Clear Process
03Quality Craftsmanship
04Long-Term Value
Considering a Similar Project?

Let's Talk About Your Property.

Tell ACE what you own, what you want to change and what you want the property to become.

☎◉