Garden Suite • Representative Case Study

Backyard Garden Suite

A representative detached accessory-living case study showing how ACE can evaluate site use, servicing, access and buildability before construction begins.

Backyard Garden Suite representative project image
Project Snapshot

What This Project Type Involves

This is a representative ACE case study built to show how the project would be evaluated, planned and delivered. It is not presented as a completed client project and does not claim a verified budget, address, timeline or client result.

Project Type
Garden Suite
Property
Residential lot with rear-yard potential
Primary Goal
Create detached living space
Delivery
Feasibility → design → approvals → build
The Challenge

What Needed to Be Solved

The rear yard offered potential for additional living space, but the viability of the project depended on property dimensions, access, servicing, privacy and municipal requirements—not just the design of the building itself.
The Strategy

How ACE Would Approach It

ACE would begin with a site and property review, then coordinate the proposed suite around access, utilities, setbacks, building size and the relationship between the new structure and the main home.

Scope of Work

A Coordinated Project, Not Isolated Tasks

  • Site feasibility review
  • Concept layout
  • Servicing strategy
  • Design / consultant coordination
  • Municipal approval path
  • Foundation and structure
  • Kitchen / bathroom / living area
  • Exterior works and site restoration

Site-Led Planning

Let property conditions determine the most practical layout.

Privacy

Consider windows, entries and outdoor areas for both dwellings.

Efficient Footprint

Make a compact building feel functional through strong planning.

Future Flexibility

Design for family use, work, aging-in-place or permitted rental use.

Representative Gallery

How the Finished Project Could Be Presented

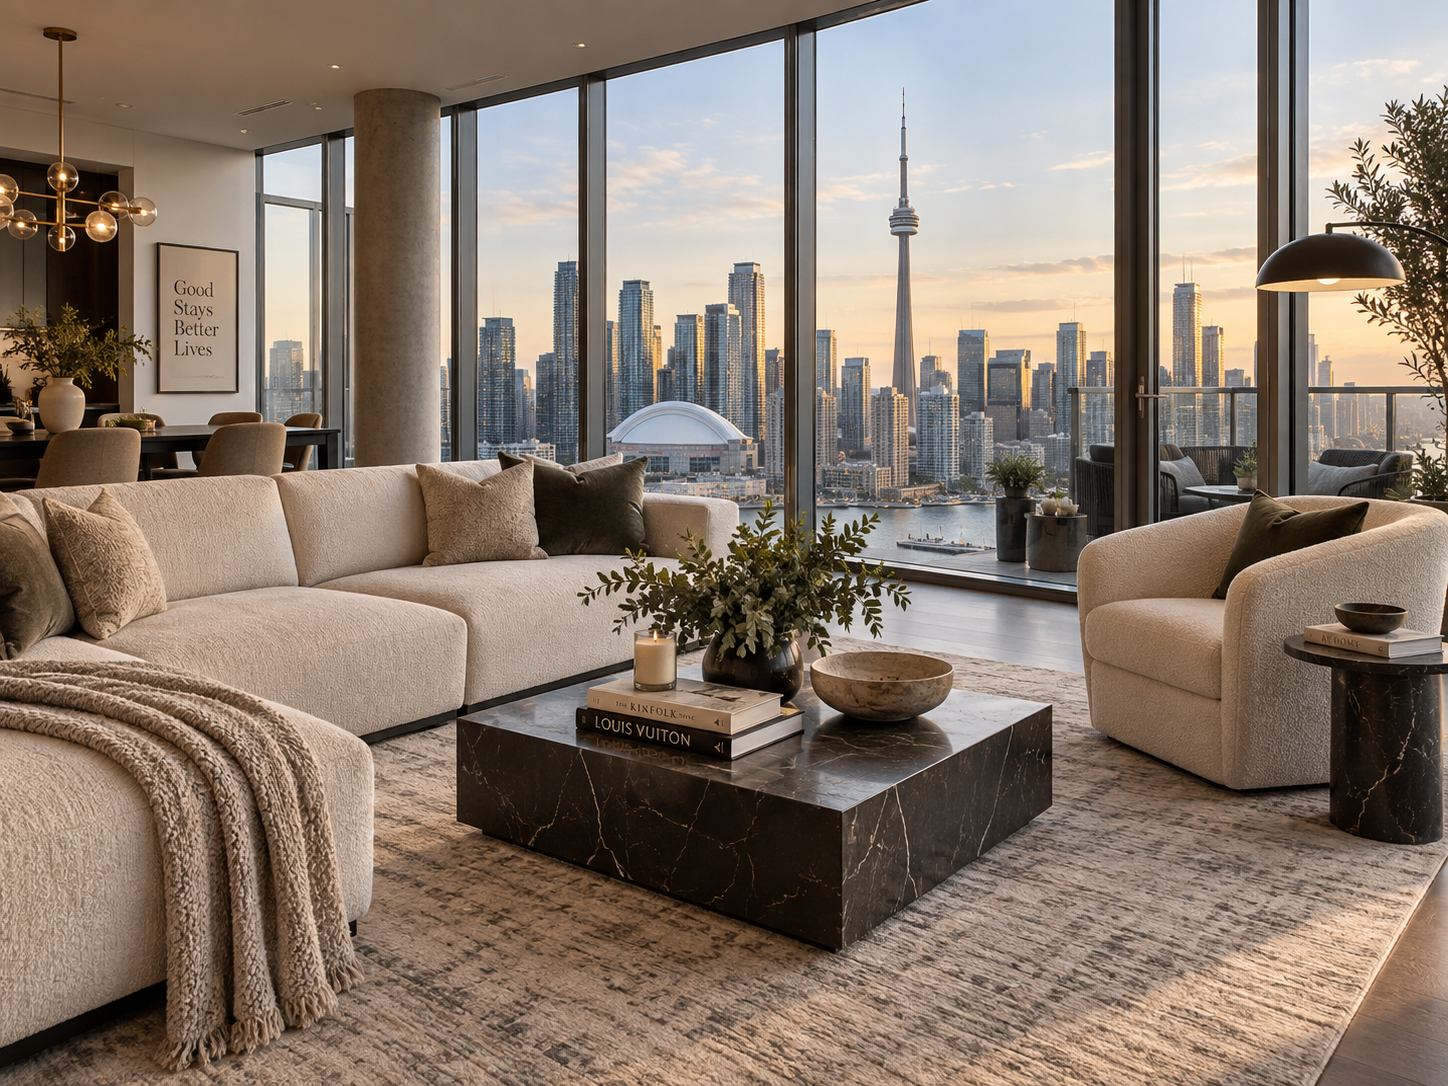
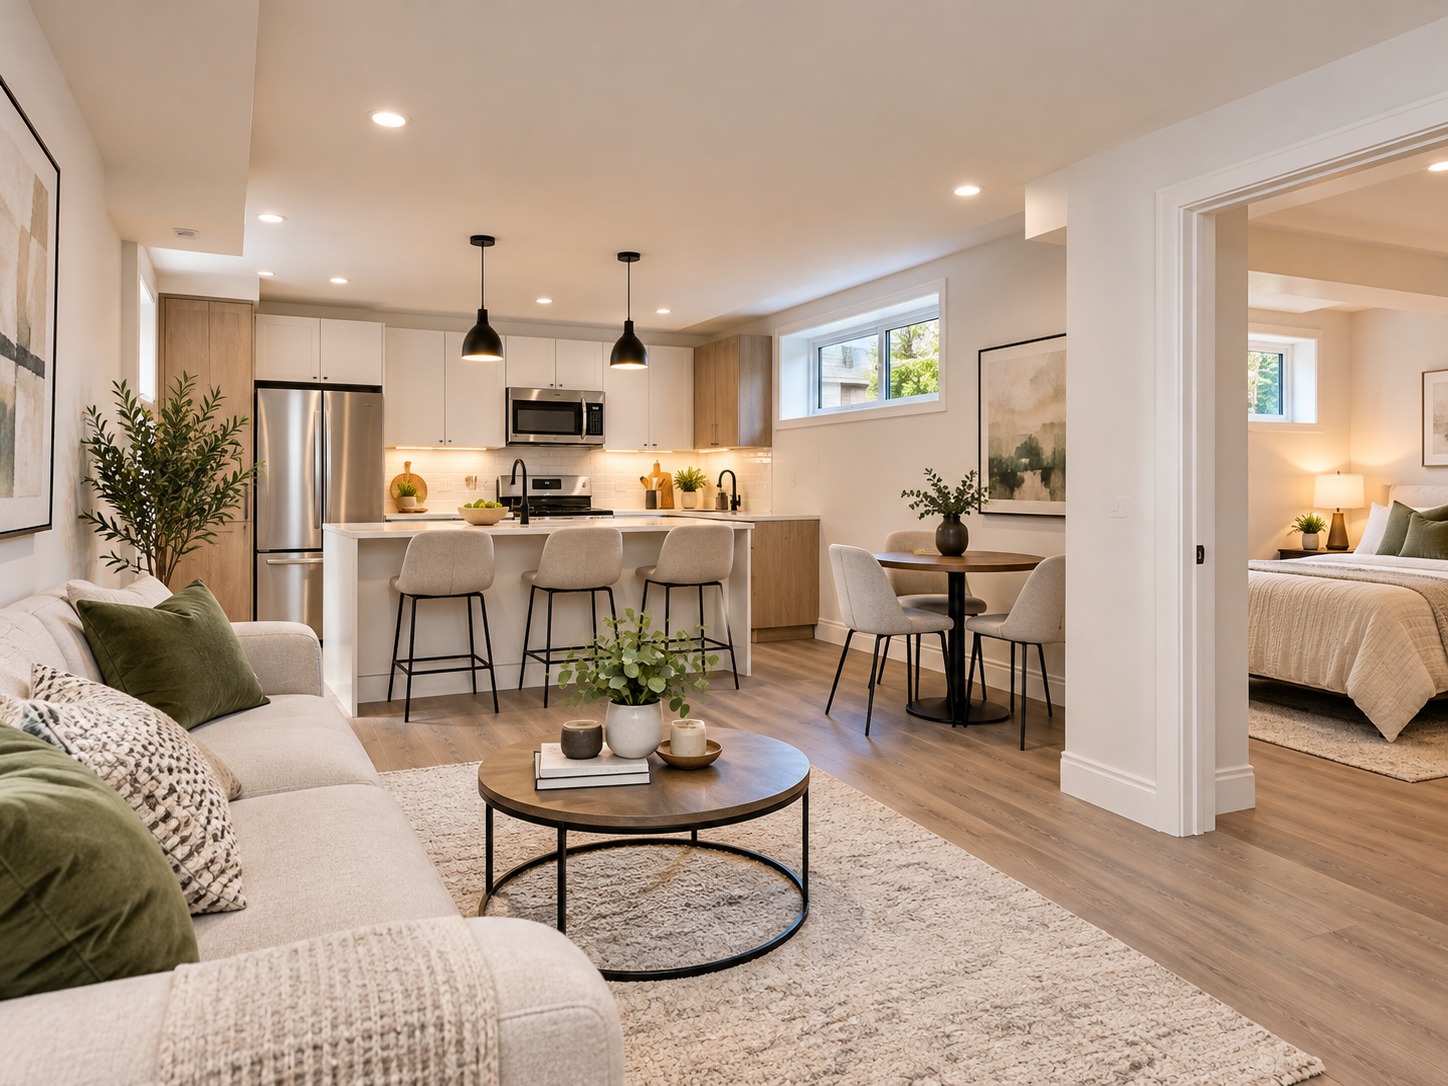
These images are representative of the project type and are placeholders until verified ACE project photography is available.

Property Outcome

What the Project Is Intended to Achieve

The intended result is a detached living space that makes better use of the property while remaining visually and functionally connected to the overall site.

01Thoughtful Design
02Clear Process
03Quality Craftsmanship
04Long-Term Value
Considering a Similar Project?

Let's Talk About Your Property.

Tell ACE what you own, what you want to change and what you want the property to become.

☎◉