Build & Invest • Representative Case Study

Legal Basement Suite

A representative income-oriented case study illustrating how ACE can approach a basement conversion through both construction and property-use considerations.

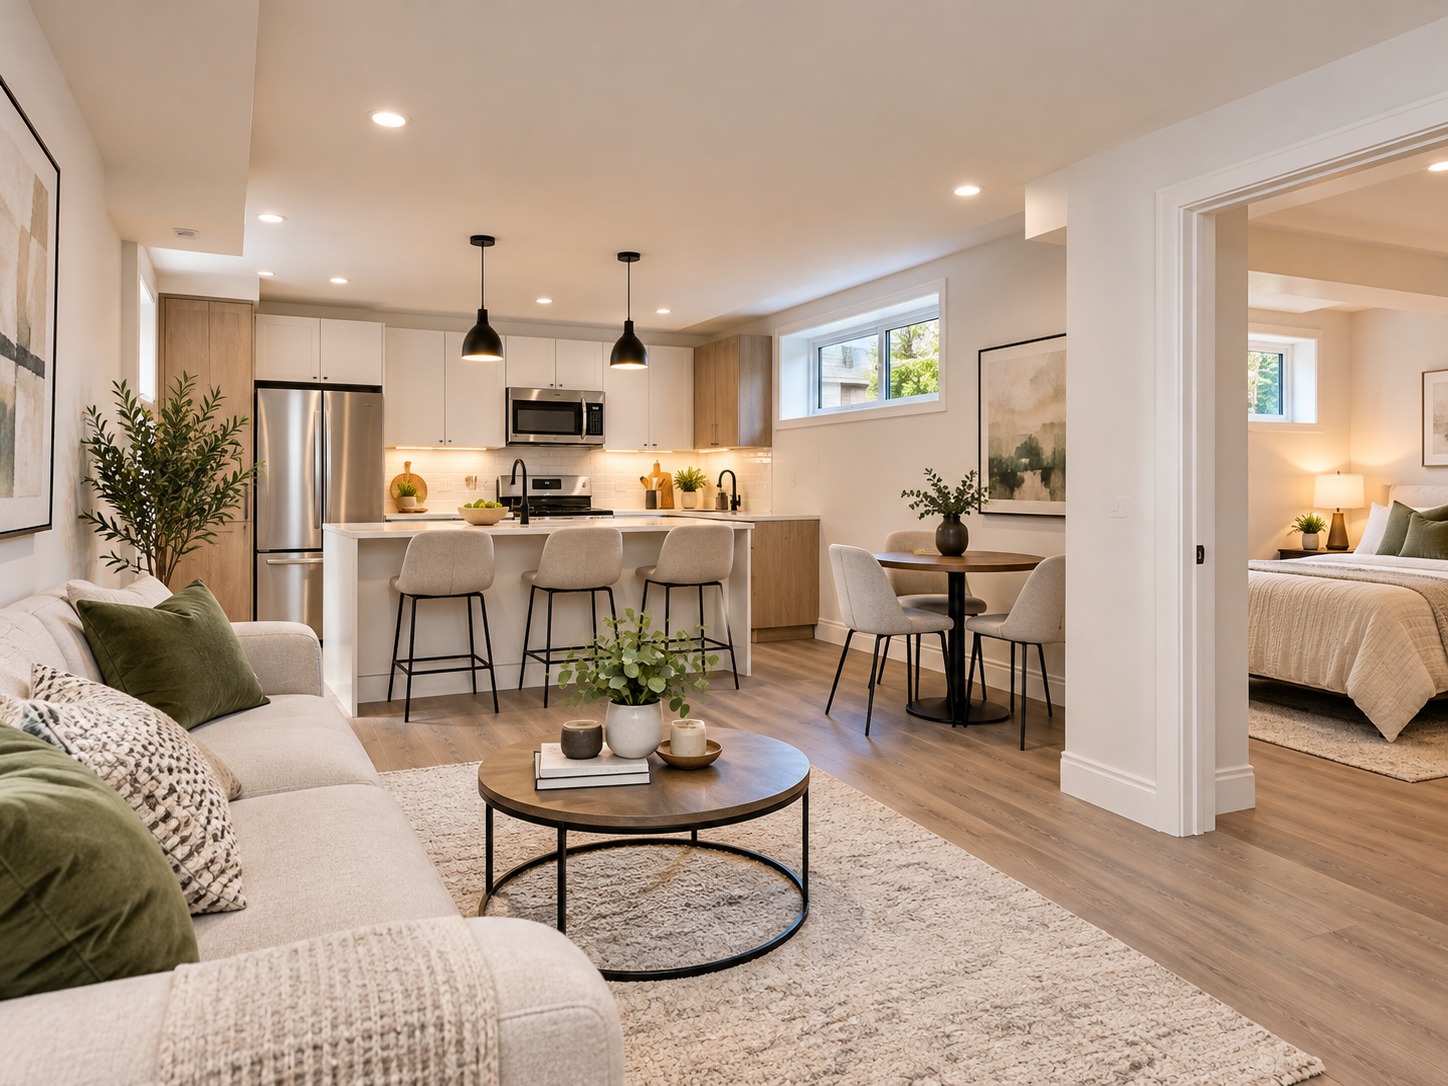
Legal Basement Suite representative project image
Project Snapshot

What This Project Type Involves

This is a representative ACE case study built to show how the project would be evaluated, planned and delivered. It is not presented as a completed client project and does not claim a verified budget, address, timeline or client result.

Project Type
Legal Basement Suite
Property
Existing detached / semi-detached home
Primary Goal
Create functional secondary living space
Delivery
Feasibility → approvals → construction
The Challenge

What Needed to Be Solved

The lower level had usable square footage but was not organized as a self-contained living space. The project needed to balance ceiling conditions, access, fire separation, mechanical requirements, privacy and the overall use of the main home.
The Strategy

How ACE Would Approach It

ACE would first assess whether the property and existing conditions support the intended conversion, then coordinate the construction scope around applicable design, code and municipal requirements before finishes are selected.

Scope of Work

A Coordinated Project, Not Isolated Tasks

  • Existing-condition review
  • Layout and egress planning
  • Permit / consultant coordination
  • Fire and sound separation
  • Plumbing and electrical upgrades
  • Kitchen and bathroom installation
  • Lighting and flooring
  • Separate-living functionality

Feasibility First

Confirm the project path before committing to finish-level decisions.

Independent Function

Plan kitchen, bathroom, storage and circulation as a complete living environment.

Durability

Select finishes suited to rental or extended-family use.

Property Strategy

Consider how the new space affects the home’s flexibility and long-term value.

Representative Gallery

How the Finished Project Could Be Presented

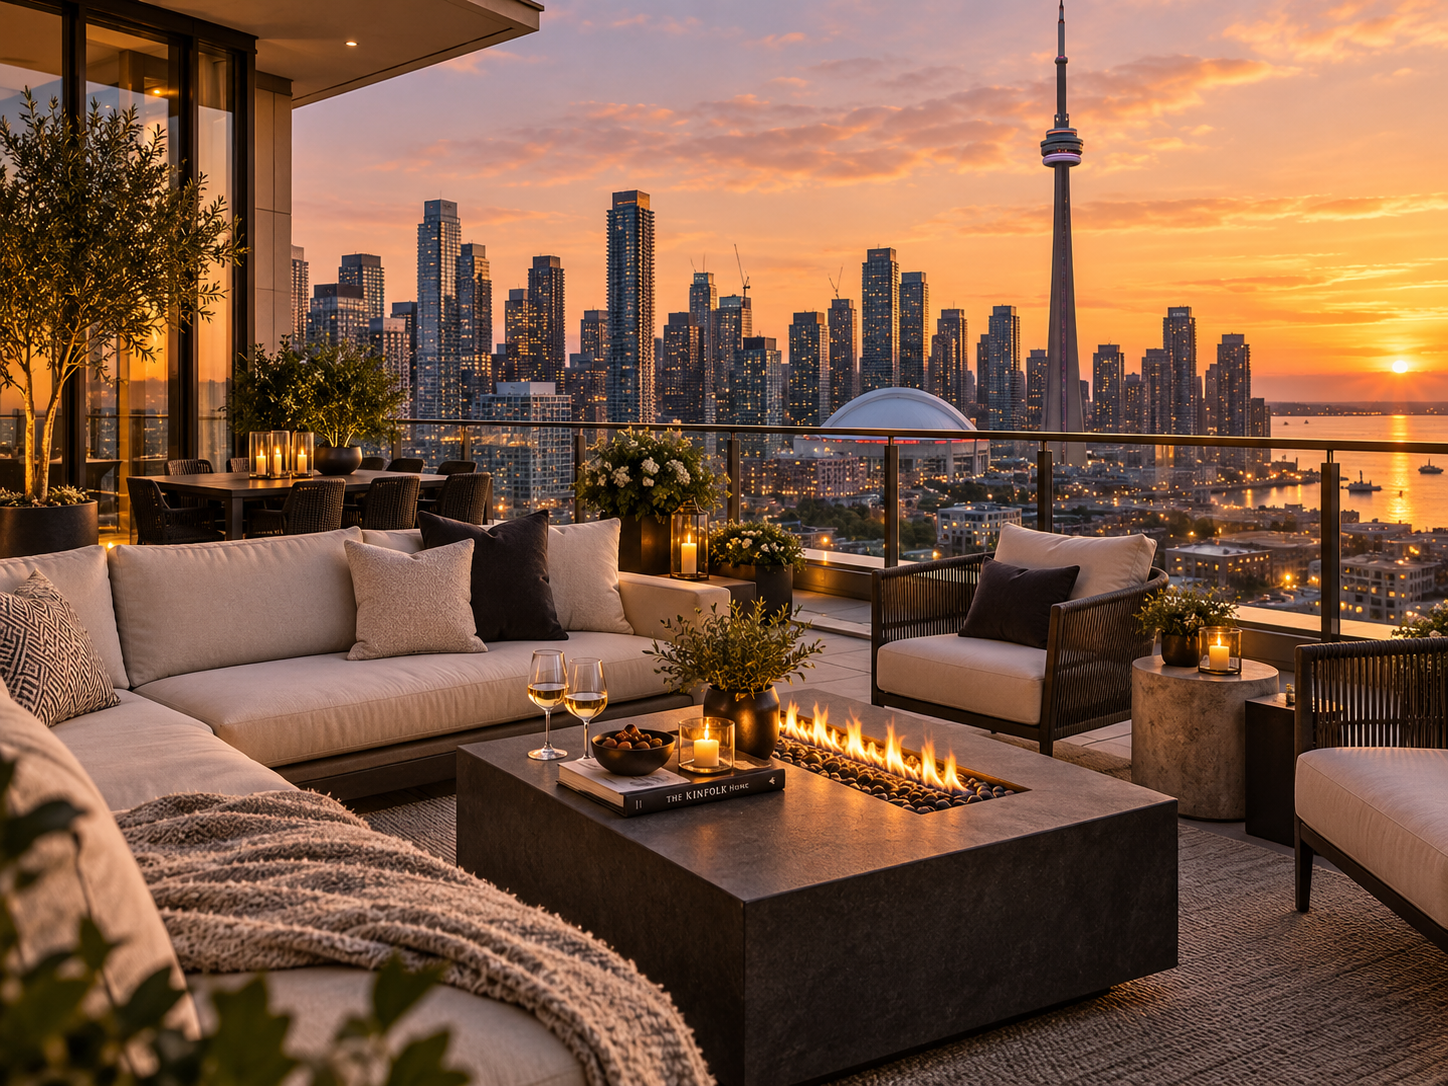
These images are representative of the project type and are placeholders until verified ACE project photography is available.

Property Outcome

What the Project Is Intended to Achieve

The intended result is a more versatile property with a properly planned lower-level living area that can support extended family, future flexibility or an income-oriented use where permitted.

01Thoughtful Design
02Clear Process
03Quality Craftsmanship
04Long-Term Value
Considering a Similar Project?

Let's Talk About Your Property.

Tell ACE what you own, what you want to change and what you want the property to become.

☎◉