Addition • Representative Case Study

Rear Addition + Kitchen Expansion

A representative addition case study focused on creating more usable main-floor space and a stronger connection between the kitchen, living areas and backyard.

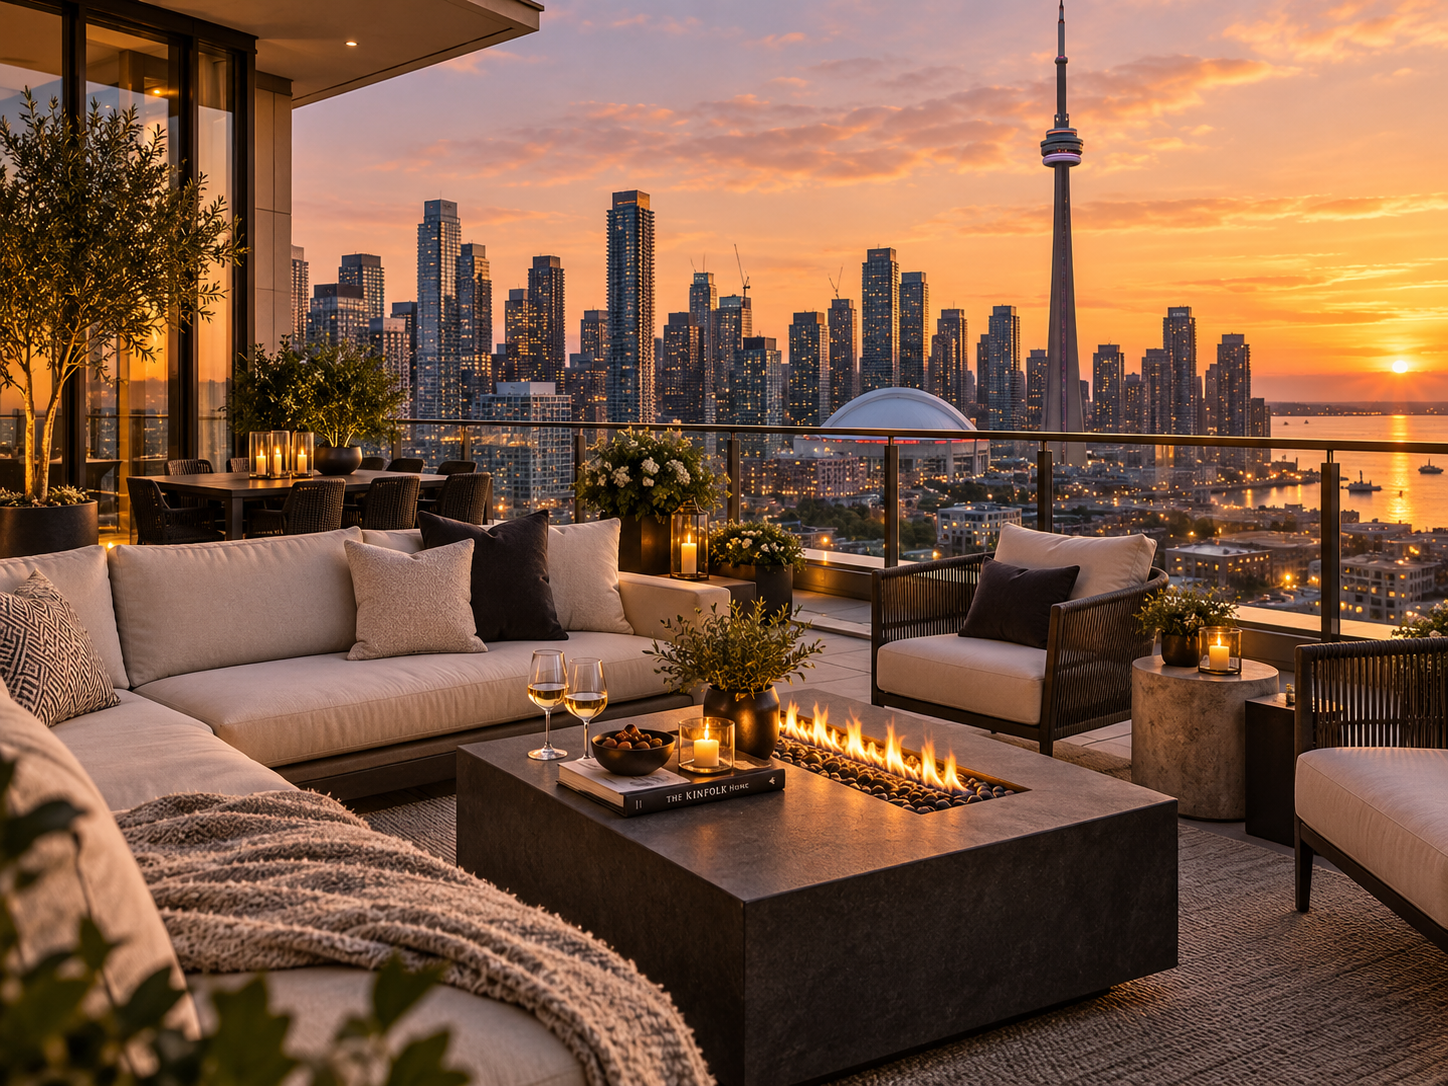
Rear Addition + Kitchen Expansion representative project image
Project Snapshot

What This Project Type Involves

This is a representative ACE case study built to show how the project would be evaluated, planned and delivered. It is not presented as a completed client project and does not claim a verified budget, address, timeline or client result.

Project Type
Rear Addition
Property
Existing detached home
Primary Goal
Expand main-floor living space
Delivery
Design + structural integration + construction
The Challenge

What Needed to Be Solved

The original kitchen and family areas were constrained by the existing footprint and did not connect well to the backyard. The objective was to add meaningful space without making the addition feel disconnected from the original home.
The Strategy

How ACE Would Approach It

ACE would coordinate the addition around structural transitions, roof and envelope tie-ins, mechanical impacts and the way the new floor area changes circulation through the existing house.

Scope of Work

A Coordinated Project, Not Isolated Tasks

  • Addition concept planning
  • Structural and foundation work
  • Exterior envelope integration
  • Kitchen expansion
  • New glazing / backyard access
  • Flooring transitions
  • Lighting and electrical
  • Millwork and storage
  • Interior / exterior finishing

Seamless Transition

Make new and existing spaces read as one home.

Backyard Connection

Use glazing and access points to improve indoor-outdoor flow.

Kitchen Function

Increase workspace, storage and circulation.

Whole-Home Impact

Review how the addition affects adjacent rooms, systems and property use.

Representative Gallery

How the Finished Project Could Be Presented

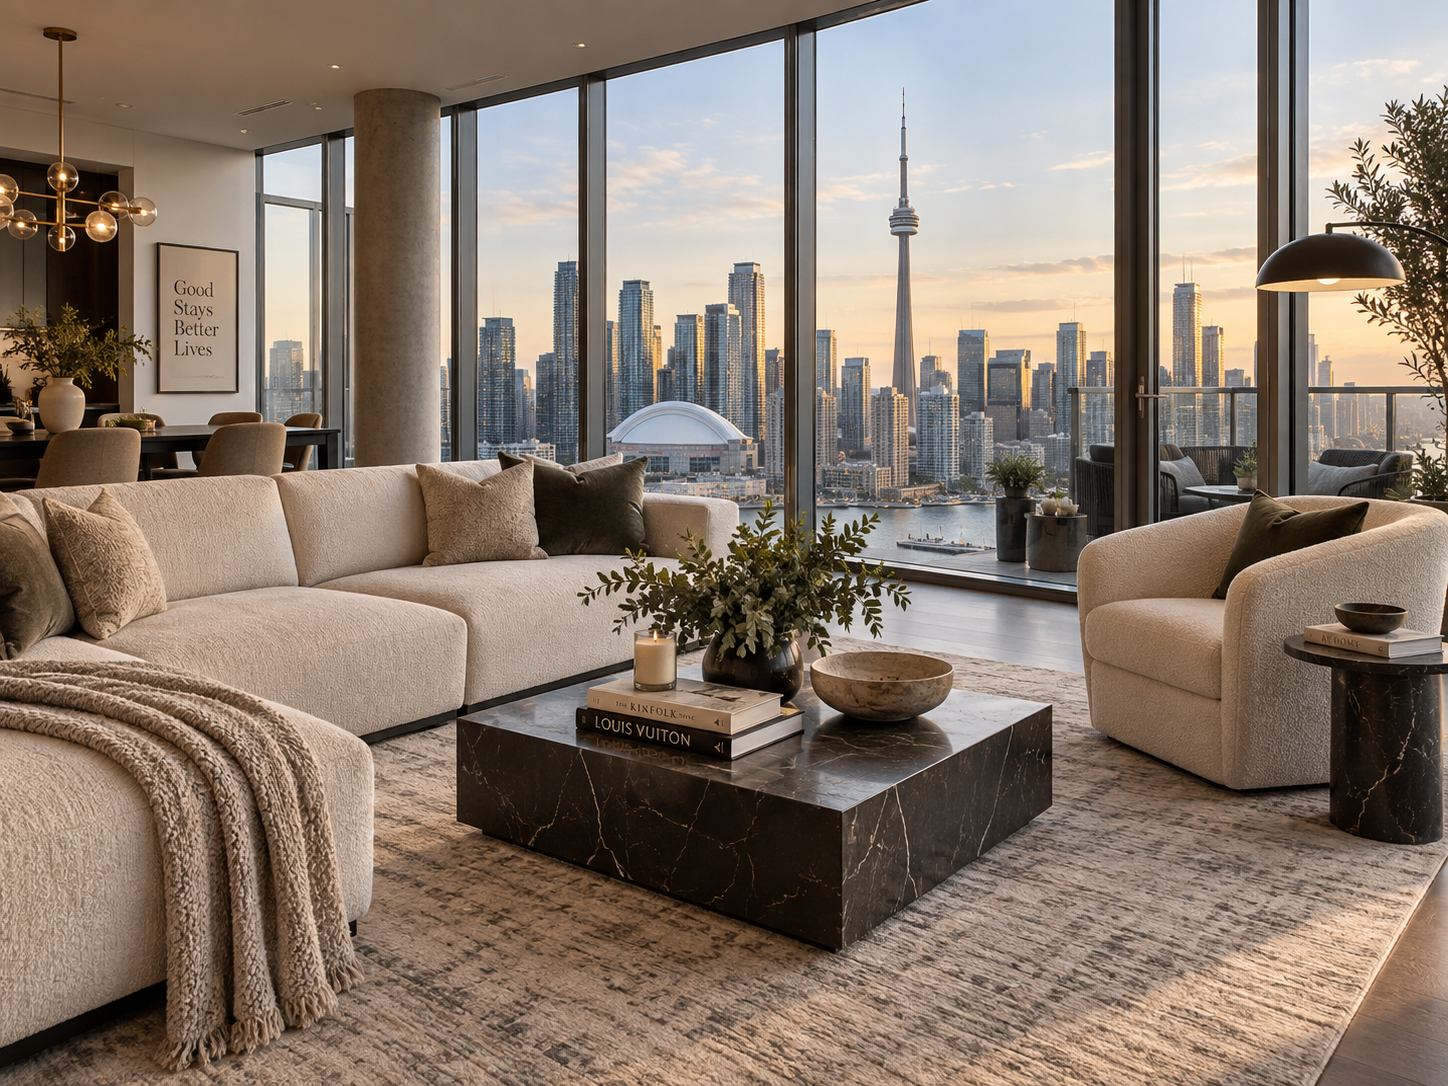
These images are representative of the project type and are placeholders until verified ACE project photography is available.

Property Outcome

What the Project Is Intended to Achieve

The intended result is a larger, brighter main floor with a kitchen and living zone that feels integrated with the existing house and more connected to the outdoor space.

01Thoughtful Design
02Clear Process
03Quality Craftsmanship
04Long-Term Value
Considering a Similar Project?

Let's Talk About Your Property.

Tell ACE what you own, what you want to change and what you want the property to become.

☎◉