Commercial • Representative Case Study

Restaurant Build-Out

A representative commercial case study focused on coordinating construction, equipment, landlord requirements and opening-day readiness.

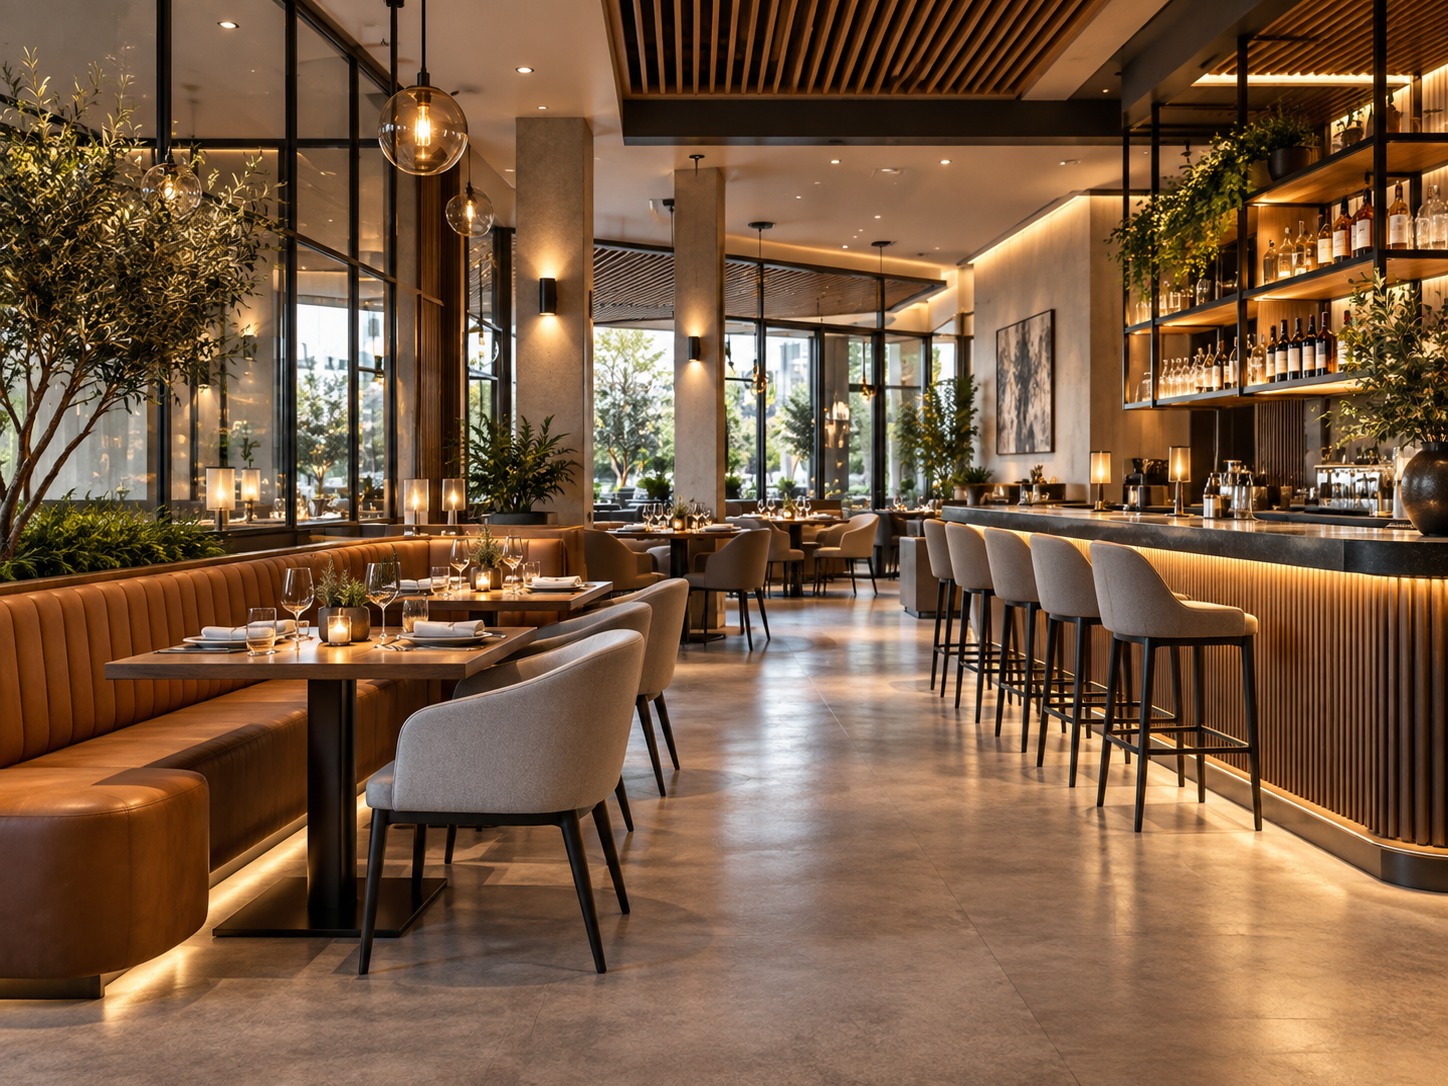
Restaurant Build-Out representative project image
Project Snapshot

What This Project Type Involves

This is a representative ACE case study built to show how the project would be evaluated, planned and delivered. It is not presented as a completed client project and does not claim a verified budget, address, timeline or client result.

Project Type
Restaurant Build-Out
Property
Leased commercial unit
Primary Goal
Create an operational customer-facing space
Delivery
Coordination → approvals → construction → turnover
The Challenge

What Needed to Be Solved

A restaurant build-out has to coordinate design intent with landlord conditions, utilities, kitchen equipment, life-safety requirements, inspections and a fixed opening schedule. Construction sequencing is critical because many systems depend on one another.
The Strategy

How ACE Would Approach It

ACE would organize the project around early scope definition, consultant and landlord coordination, equipment requirements and a construction schedule that works backward from required inspections and turnover.

Scope of Work

A Coordinated Project, Not Isolated Tasks

  • Existing-condition review
  • Landlord / consultant coordination
  • Selective demolition
  • Framing and ceilings
  • Mechanical / electrical / plumbing coordination
  • Kitchen equipment interfaces
  • Millwork and finishes
  • Washrooms and accessibility items
  • Final inspection / turnover coordination

Opening-Day Planning

Build the schedule around dependencies and required approvals.

Equipment Coordination

Confirm service requirements before rough-ins are closed.

Durability

Use finishes appropriate for high-traffic commercial use.

Brand Experience

Coordinate lighting, millwork and finishes so the space supports the customer experience.

Representative Gallery

How the Finished Project Could Be Presented

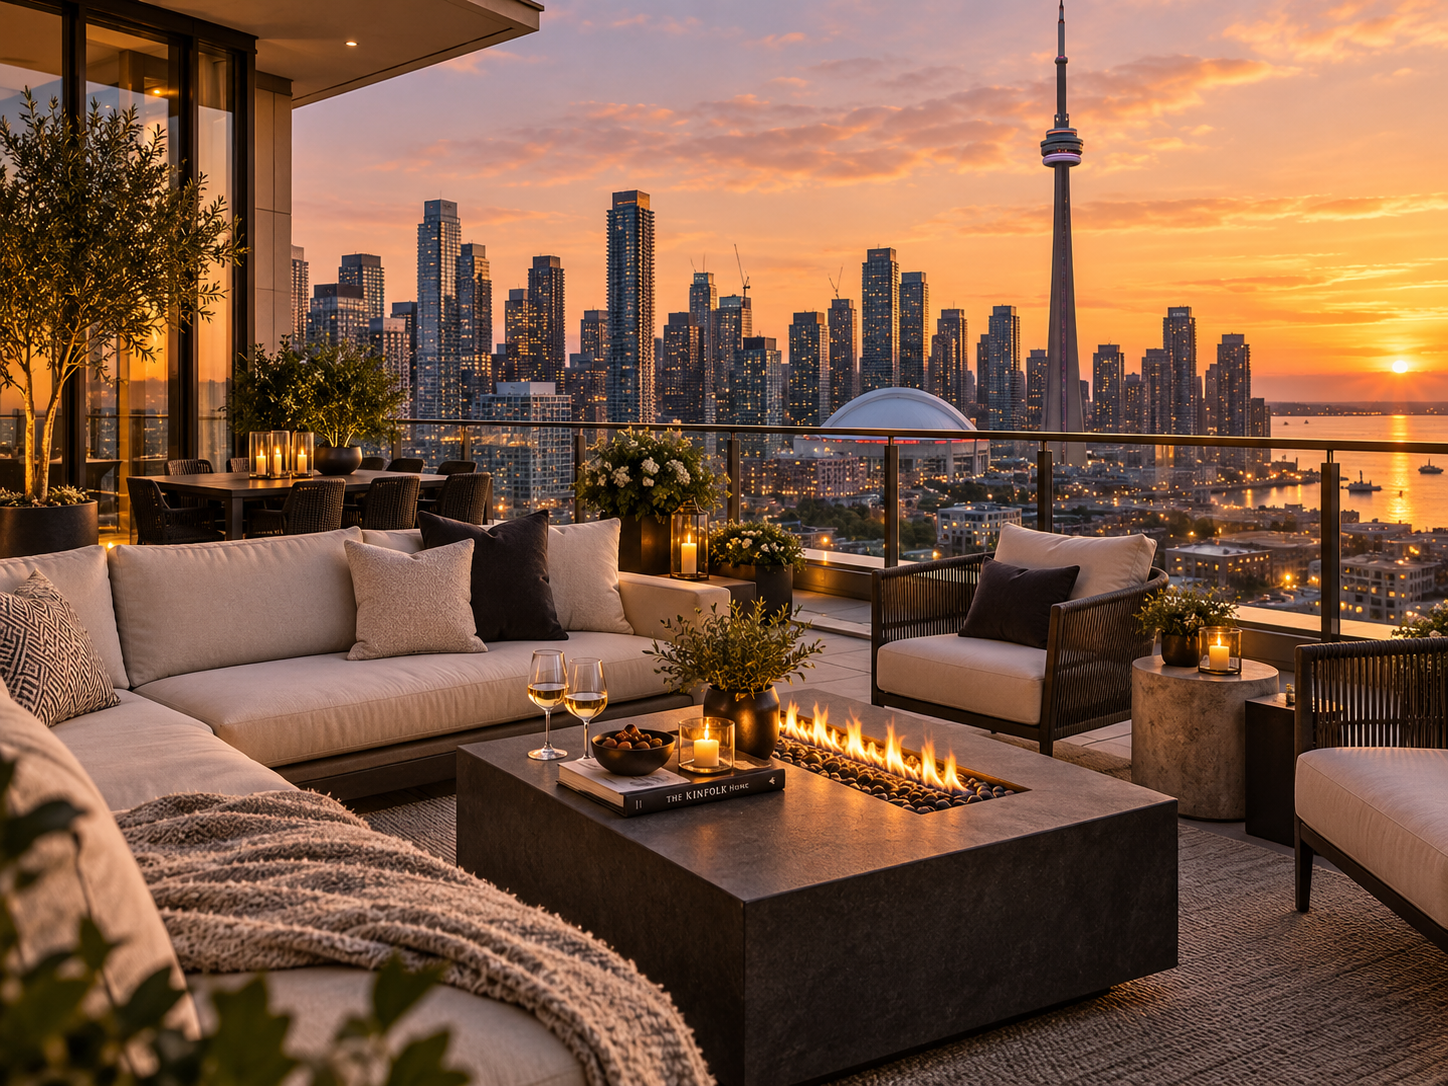
These images are representative of the project type and are placeholders until verified ACE project photography is available.

Property Outcome

What the Project Is Intended to Achieve

The intended result is a commercial space that is visually complete, operationally practical and organized for a smoother path from construction to opening.

01Thoughtful Design
02Clear Process
03Quality Craftsmanship
04Long-Term Value
Considering a Similar Project?

Let's Talk About Your Property.

Tell ACE what you own, what you want to change and what you want the property to become.

☎◉